What I'm asking for
Please review this preliminary layout and give me a quote to supply and install two Senville concealed-duct heat pumps, one per apartment.
I've sized the ducts and grilles as a starting point only. I'd like your load calc and your answers to the 12 questions below. A quick reply by number (for example, "Q5: go 8-inch") is perfect.
You don't need to read the manuals. The pages that matter are linked under Key manual pages.
Contact: Andy Myers | 478-978-2037 | andy@nicedigz.com
Project at a glance
Floor plan & proposed layout
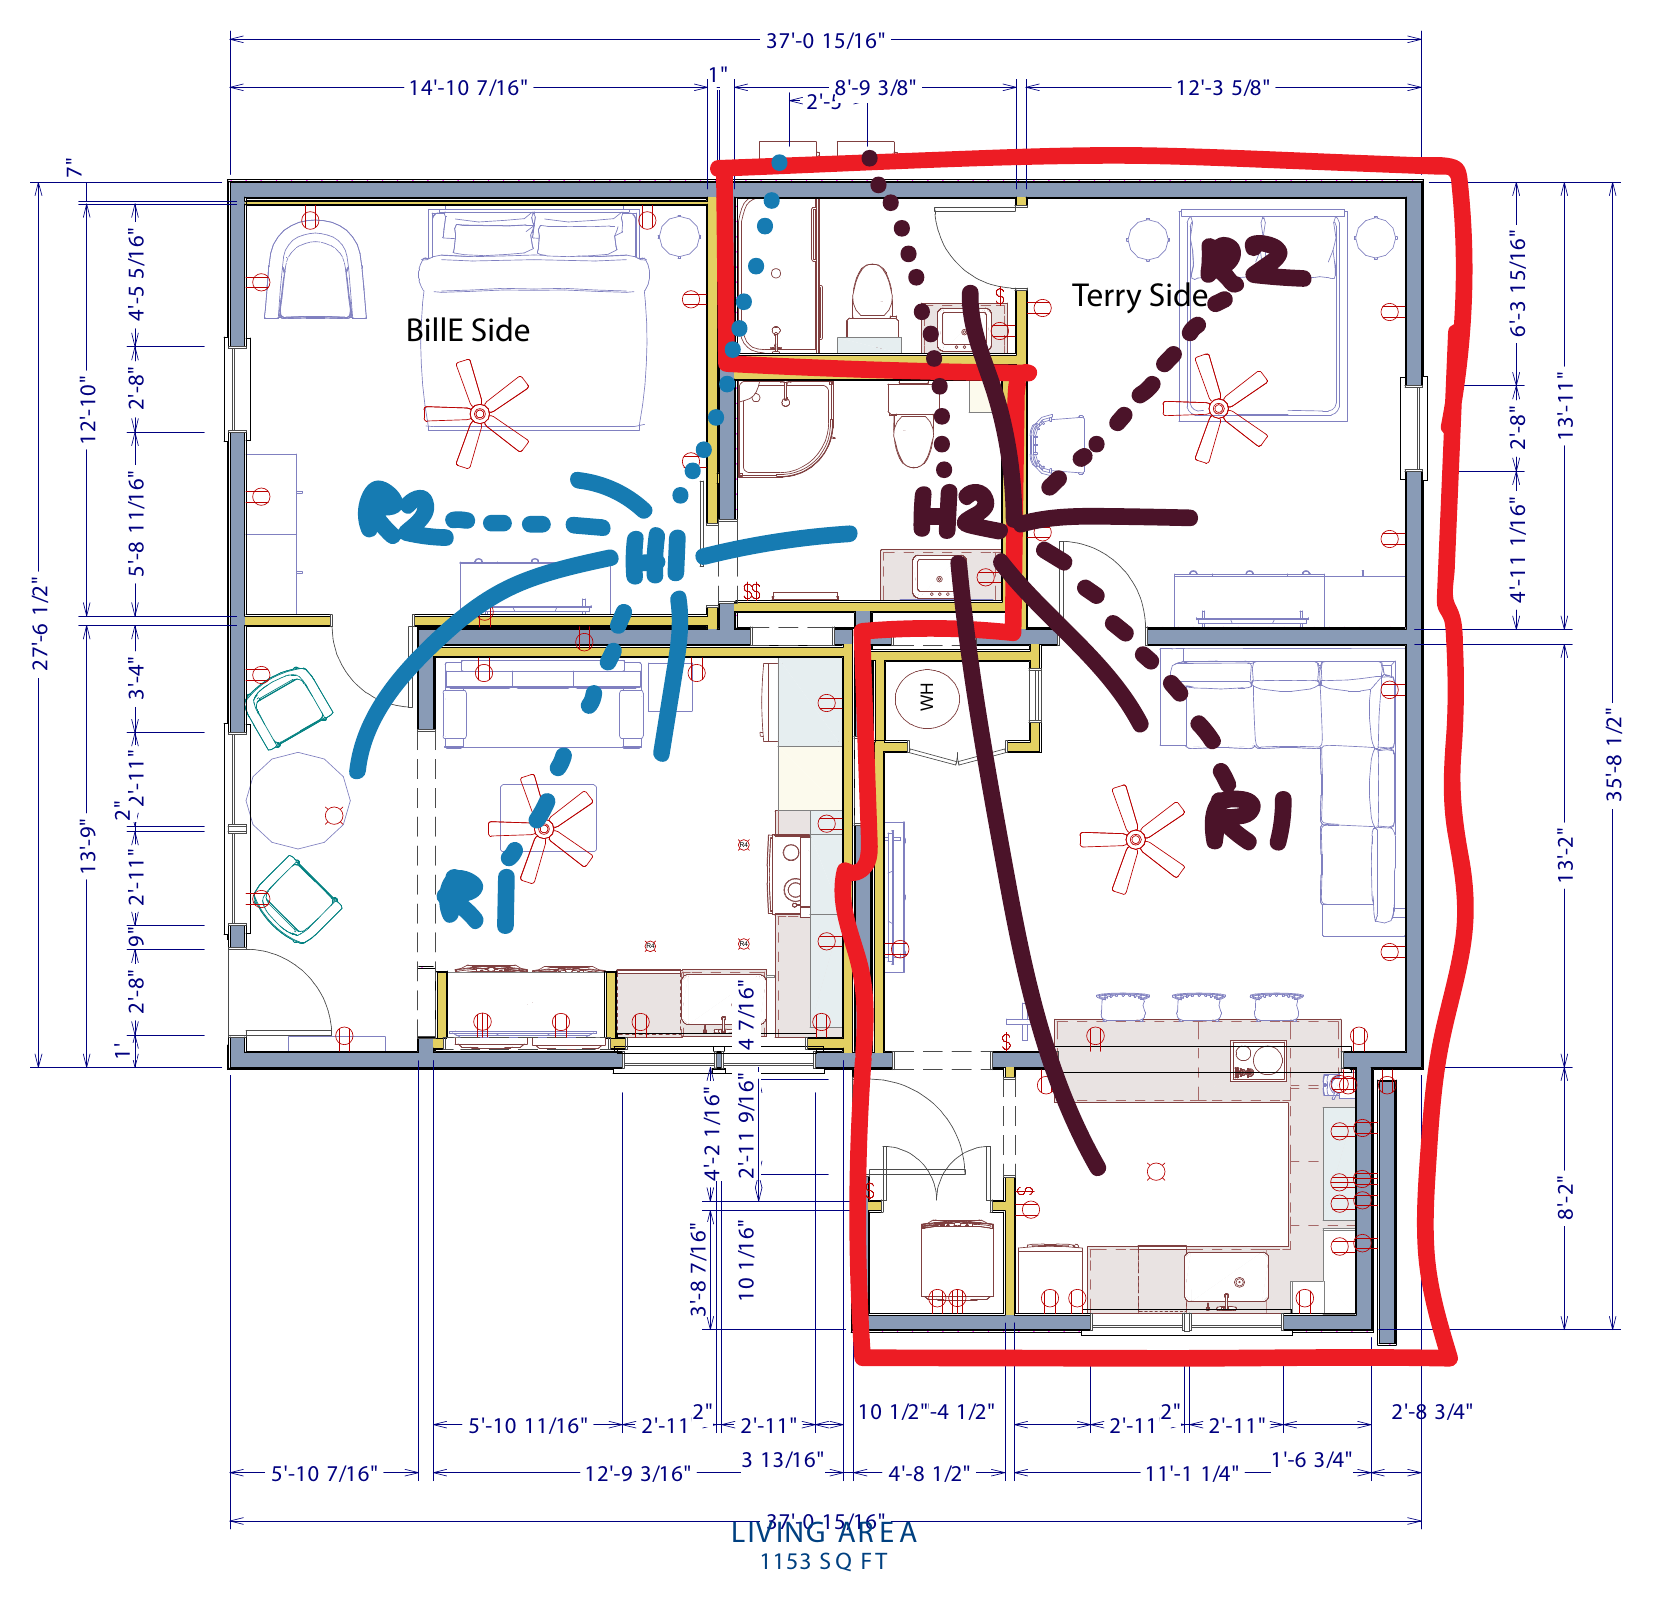
Tap the image to zoom, or open the full-resolution PDF.
Equipment (per apartment)
| Spec | SENA-12HF-ID |
|---|---|
| Cooling capacity | 12,000 BTU/h (range 3,400–13,500) |
| Heating capacity | 12,500 BTU/h |
| Efficiency | 20 SEER2 |
| Indoor airflow (Turbo/High/Med/Low) | 400 / 324 / 265 / 177 CFM |
| Indoor unit size | 27.56" W × 19.92" D × 7.87" H |
| Orientation | Horizontal only |
| Electrical | 208/230 V, single-phase |
| Proposed line set | 25 ft (factory charge covers up to 25 ft; max 82 ft, max drop 49.2 ft) |
Duct layout & airflow targets
| Component | BillE | Terry |
|---|---|---|
| Air handler | H1, central | H2, central |
| Living room supply | 8" R-8 flex · 225 CFM | 8" R-8 flex · 225 CFM |
| Bedroom supply | 7" R-8 flex · 175 CFM | 7" R-8 flex · 175 CFM |
| Total supply | 400 CFM | 400 CFM |
| R1 central return | 16"×20" grille · 14" R-8 flex · 400 CFM | 16"×20" grille · 14" R-8 flex · 400 CFM |
| R2 bedroom jumper (passive) | 10" R-8 flex · 2 × 12"×12" grilles · 175 CFM | 10" R-8 flex · 2 × 12"×12" grilles · 175 CFM |
| Supply plenum | Custom, 2 outlets | Custom, 2 outlets |
| Return plenum | Custom, 1 connection | Custom, 1 connection |
| Condenser | Behind bathroom | Behind bathroom |
All sizes are preliminary. The 400 CFM targets assume the unit's maximum listed airflow, so real airflow will likely be lower once duct resistance is counted. The 7" bedroom supply may need upsizing. Final sizing should follow your load calc and the fan curves (service manual p.22–23).
How the returns work
- R1: one central return in each living room, ducted straight to the air handler, with an accessible filter.
- R2: a passive jumper from the bedroom to the living room (not connected to the air handler) so the bedroom doesn't pressurize when the door is closed. It should have minimal bends and be laid out to limit sound between rooms.
Site conditions
- Existing concrete block with stucco exterior, on a slab
- New insulated interior stud walls in some areas
- About 8" of new blown-in attic insulation planned
- Double-pane vinyl windows · 8 ft ceilings
- High summer humidity
- Condensers behind the bathrooms, on the existing pad or approved wall brackets
- Needs proper condensate drainage, overflow protection and service access
Questions for you
- Does the 12,000 BTU Senville meet the calculated heating and cooling loads for each apartment?
- What airflow can the air handler actually deliver at this duct system's external static pressure?
- Are the 14" central return duct and 16"×20" return grille sized right?
- Is the 10" bedroom jumper big enough to move the bedroom supply air without excess pressure or noise?
- Are the 8" living room and 7" bedroom supplies enough, or should the bedroom supply go up?
- Would a two-outlet supply plenum be better than a four-outlet one with the unused outlets capped?
- Can the supply and return plenums be fabricated locally to fit the Senville air handler?
- Does the central air handler location leave enough horizontal clearance for maintenance, filter changes and condensate drainage?
- Will 25 ft line sets reach both condensers with proper routing and allowable elevation differences?
- What filter setup gives good airflow without too much pressure drop?
- What condensate overflow protection is right for these air handler locations?
- Can the finished system be commissioned with measured supply airflow, total external static pressure, and bedroom pressure with the door closed?
Key manual pages
Links open the PDF at that page in most desktop browsers. Page numbers are PDF page numbers, in case your viewer opens at the start.